
Views





Address
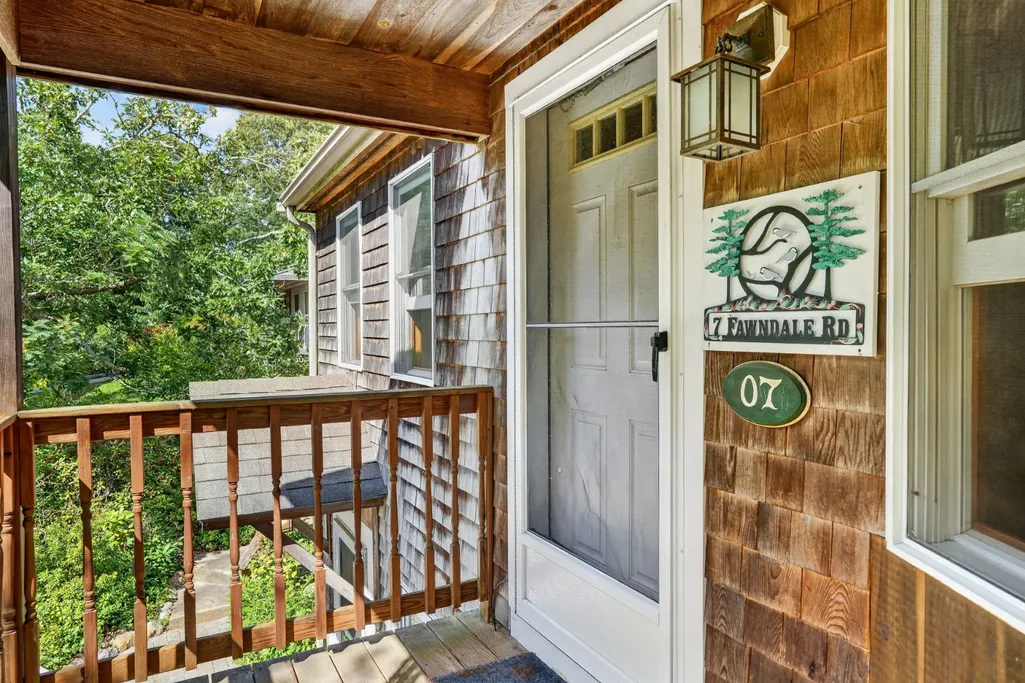
7 Fawndale Road, Vineyard Haven, MA
Price
$ 1,150,000
Property Attributes
- MLS#44923
- TypeSingle Family
- Listing Status A
- CountyDUKES
- CityVineyard Haven
- Area1
- NeighborhoodCentral
- Zip02568
- Style
- Year Built2003
- Taxes$ 6900
- Price$ 1,150,000
- Bedrooms4
- Full Bathrooms3
- Half Bathrooms0
- Sqr Footage1924
- Lot Size0.2977 Acres
Data Source:
LINK Marthas Vineyard
Property Description
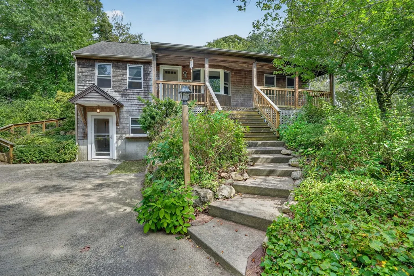
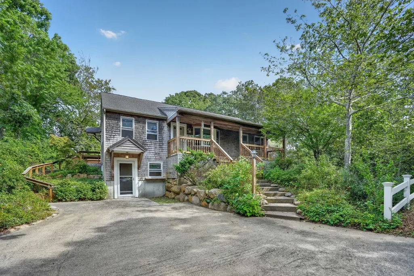
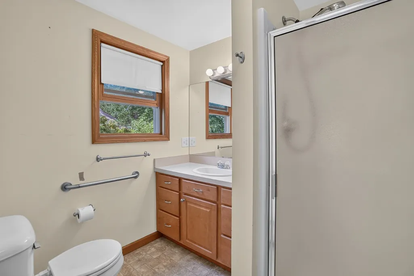
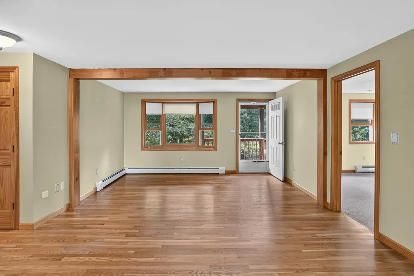
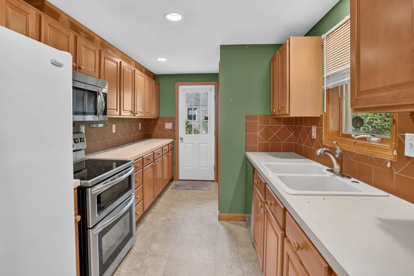
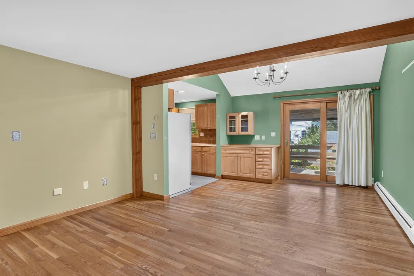
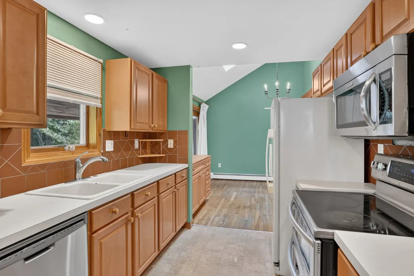
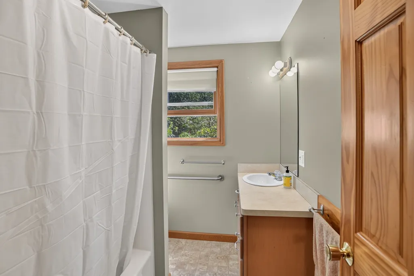
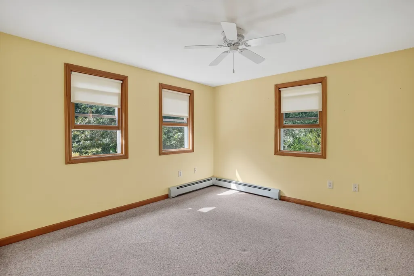
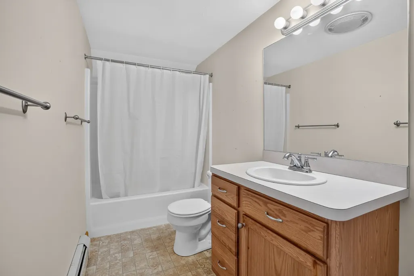
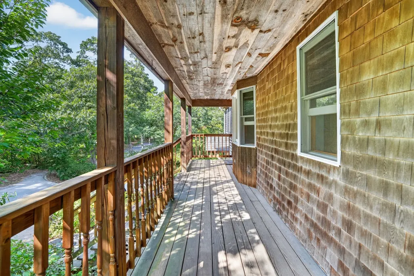
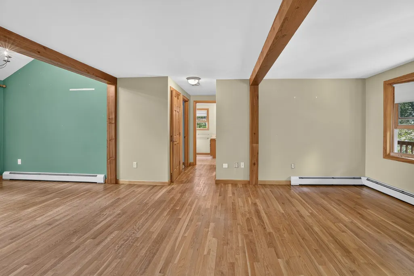
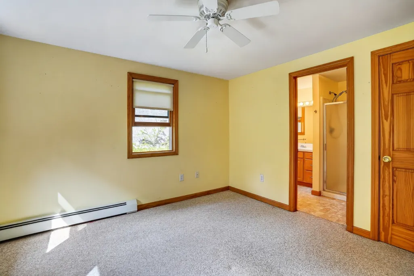
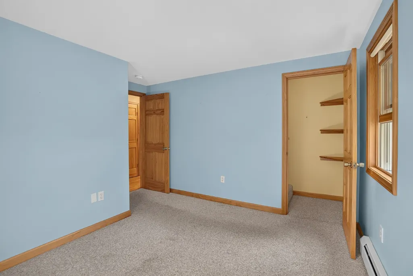
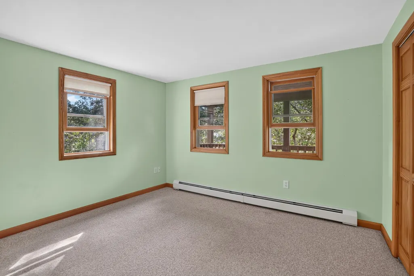
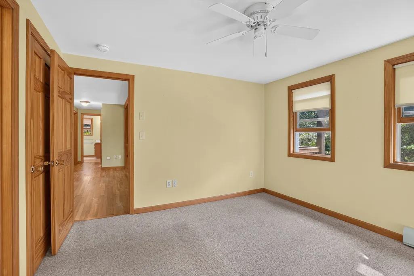
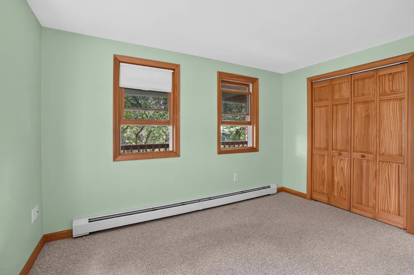
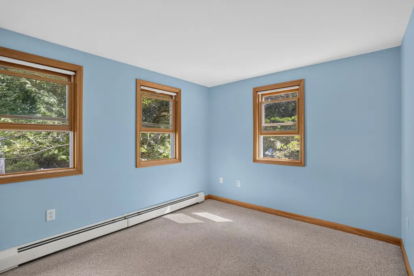
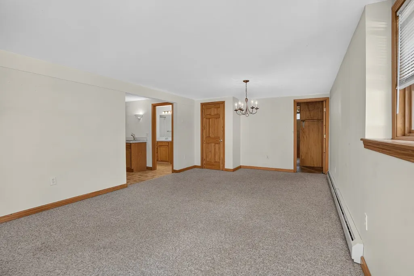
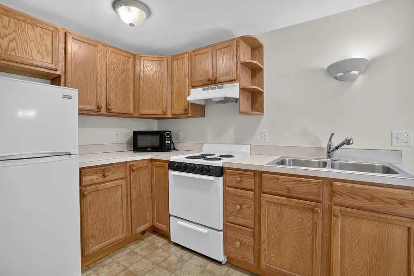
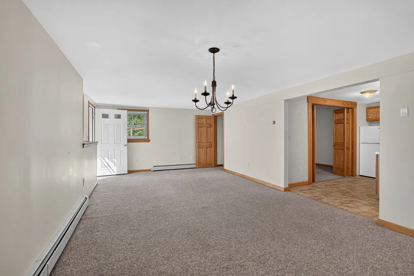
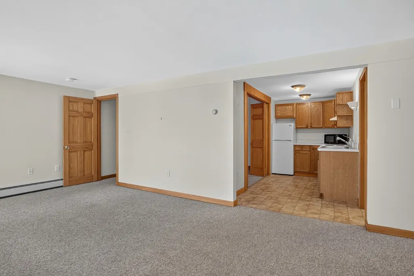
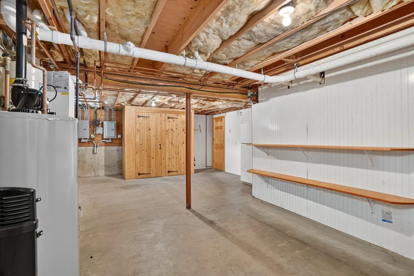
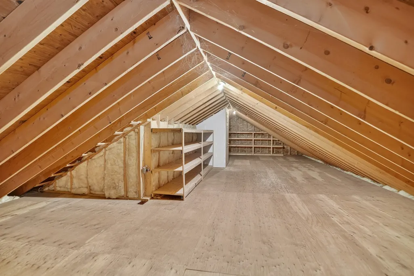
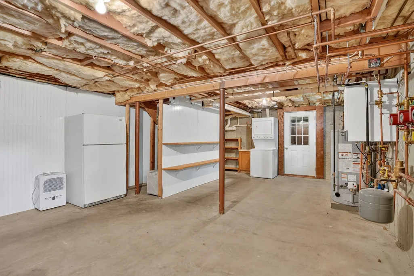
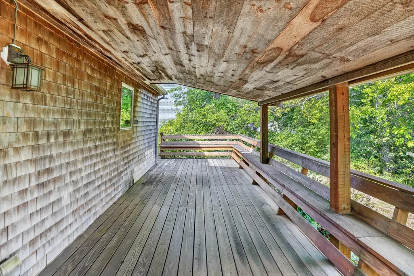
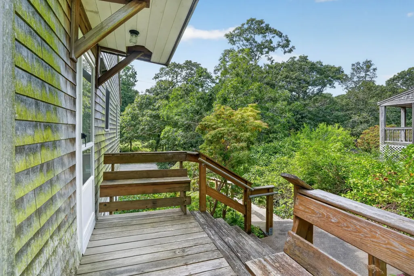
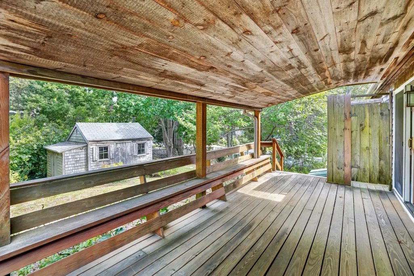
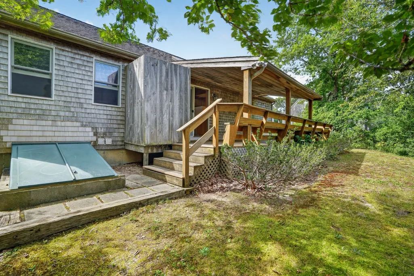
Welcome to 7 Fawndale Road in Vineyard Haven. Located just one mile from Main Street, this delightful property offers comfortable living and flexible spaces. The main level features offers single-story living featuring an open living and dining area with wood beams, a bay window, partial cathedral ceiling, skylight, and wood floors. The galley-style kitchen offers plenty of cabinetry and counter space, while sliding doors open to a partially covered deck overlooking the backyard—an inviting spot for outdoor dining and relaxing. The primary bedroom features an en suite bath, while two additional bedrooms share a hall bath. A unique finished stairway provides easy access to the expansive attic, offering additional storage and potential. The partially finished, walk-out lower level adds even more versatility, with a studio-style living area, alcove bedroom, kitchenette, and full bath. The remaining portion of the lower level houses the utilities and provides ample storage. The backyard is a blank canvas, ready for you to create an outdoor living space of your own. Conveniently located close to town, the ferry, and all that Vineyard Haven has to offer, this inviting home is ready for you to make it your own.
| Price History | |
|---|---|
| 9/17/2026 | Listed $1,150,000 |
General Features
| Sewer | Septic Tank |
|---|---|
| Heating | GFHW |
| Utilities | Cbl |
| Appliances | Stove: Maybe,Washer: Two |
| Zoning | R10 |
| Year Built | 2003 |
| View | None,Res |
| Property Subtype | Single Family Residence |
| Tax Year | 2026 |
| Property Type | 1 Family |
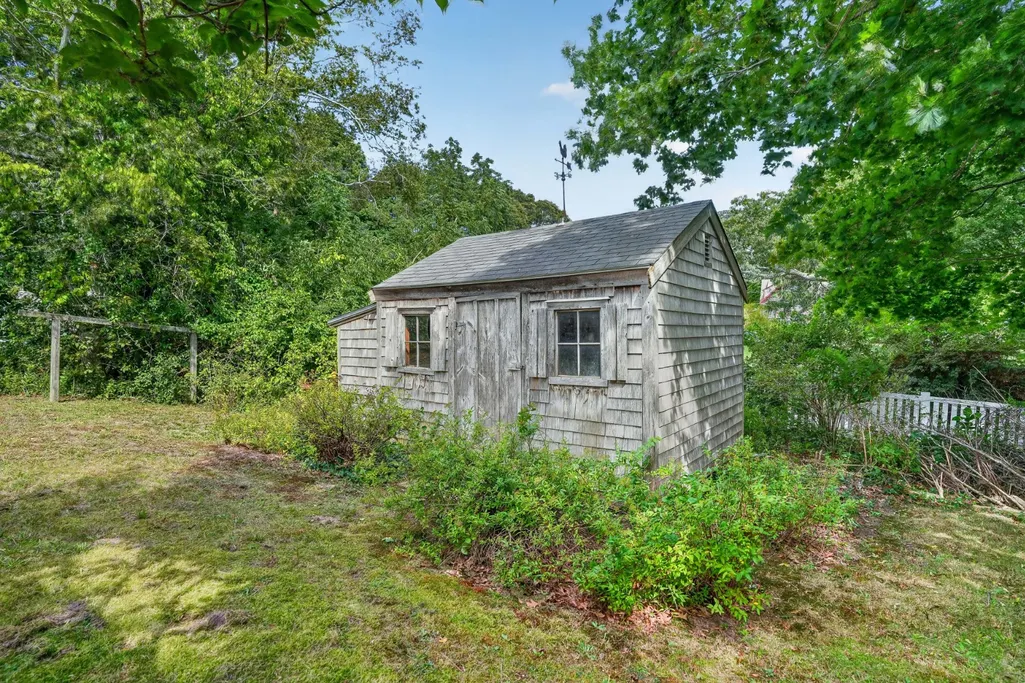
| Other Structures | There is a shed in the back yard. |
| Total Rooms | 7 |
| Full Baths | 3 |
| Status | A |
| City | Vineyard Haven |
| MLS Area | 1 |
| Lot Size Square Feet | 12968 |
| Tax Annual Amount | 6900 |
| Building Area Units | Square Feet |
| Standard Status | Active |
| Tax Assessed Value | 471700 |
| TaxOtherAnnualAssessmentAmount | 546000 |
| Tax Lot | 16 |
Interior Features
| Interior Amenities | Ins,OSh,Floor 1: A spacious living room featuring wood beams and a bay window. The dining area has a cathedral ceiling a skylight and sliders that open to the partially covered back deck. Galley kitchen. Three bedrooms and two baths finished the main level of the home. There is also a true staircase that goes up to the attic. |
|---|---|
| Basement | Finished,walk-out area on one side that features a living room,kitchenette and full bath. On the other half is plenty of space for storage and a utility room with laundry. |
| Flooring | Wood and Carpet |
| Furnished Y/N | Unfurnished |
| Fireplace Features | No |
| Fireplace Y/N | false |
| Total Bedrooms | 4 |
| Main Level Bedrooms | 3 |
Exterior Features
| Exterior Amenities | Deck,PubBch |
|---|---|
| Parking Features | Off-street cement parking area |
| Water Source | Town |
| Lot Size Area | 0.2977 |
| Foundation Details | Poured Concrete |
| Building Area Total | 1924 |
| Lot Size Acres | 0.2977 |
| Frontage Type | None |
Amenities
- Foreclosure
- Views
- Short Sale
- New Construction
- Adult 55+
- Lease To Own
- No HOA Fees
- Furnished
- Primary On Main
- Air Conditioning
- Seller Finance
- Green
- Fixer Upper
- Horse
- Golf
- Fireplace
- Deck
- Garage
- Basement
- Pool
Property vs Single Family Average in 02568
Price
Taxes
Year Built
In The Neighborhood
Just Listed
Oak Bluffs
$ 1,755,000
68 Front Street
Oak Bluffs, MA 02557
- Type
- Single Family
- Size
- 2,815 SqFt
- Rooms
- 3 Beds + 3 Baths
Just Listed
Edgartown
$ 2,550,000
20 Meshacket Road
Edgartown, MA 02539
- Type
- Single Family
- Size
- 2,668 SqFt
- Rooms
- 3 Beds + 3.5 Baths
Views
Oak Bluffs
$ 1,539,000
8 Melrose Avenue
Oak Bluffs, MA 02557
- Type
- Single Family
- Size
- 1,951 SqFt
- Rooms
- 3 Beds + 4.5 Baths
Views
West Tisbury
$ 1,850,000
78 Vineyard Meadow Farms Road
West Tisbury, MA 02568
- Type
- Single Family
- Size
- 2,811 SqFt
- Rooms
- 4 Beds + 2.5 Baths
Views
Edgartown
$ 1,475,000
7 Boylston Drive
Edgartown, MA 02539
- Type
- Single Family
- Size
- 1,680 SqFt
- Rooms
- 3 Beds + 2 Baths
Views
Edgartown
$ 2,650,000
10 Woodhaven Drive
Edgartown, MA 02539
- Type
- Single Family
- Size
- 2,874 SqFt
- Rooms
- 3 Beds + 2.5 Baths
Views
Edgartown
$ 1,175,000
23 Hamblen Way
Edgartown, MA 02539
- Type
- Single Family
- Size
- 770 SqFt
- Rooms
- 3 Beds + 1 Baths
Views
Edgartown
$ 1,750,000
14 Donaldbin Close
Edgartown, MA 02539
- Type
- Single Family
- Size
- 1,600 SqFt
- Rooms
- 3 Beds + 4 Baths
Vineyard Haven
$ 1,429,900
70 Edgartown Vineyard Haven Road
Vineyard Haven, MA 02568
- Type
- Single Family
- Size
- 2,552 SqFt
- Rooms
- 4 Beds + 4 Baths
Views
Edgartown
$ 2,395,000
105 Whalers Walk
Edgartown, MA 02539
- Type
- Single Family
- Size
- 1,968 SqFt
- Rooms
- 4 Beds + 3 Baths
Views
West Tisbury
$ 2,200,000
99 Oak Lane
West Tisbury, MA 02575
- Type
- Single Family
- Size
- 3,771 SqFt
- Rooms
- 4 Beds + 3 Baths
Views
Oak Bluffs
$ 1,255,000
11 Stanley Street
Oak Bluffs, MA 02557
- Type
- Single Family
- Size
- 912 SqFt
- Rooms
- 3 Beds + 1.5 Baths
 The data relating to real estate for sale on this site comes from the Broker Reciprocity (BR) of the Cape Cod & Islands Multiple Listing Service, Inc. Summary or thumbnail real estate listings held by brokerage firms other than Portfolio Properties of Martha's Vineyard are marked with the BR Logo and detailed information about them includes the name of the listing broker. Neither the listing broker nor Portfolio Properties of Martha's Vineyard shall be responsible for any typographical errors, misinformation,
 All information deemed reliable but not guaranteed. All properties are subject to prior sale, change or withdrawal. Neither listing broker(s) or information provider(s) shall be responsible for any typographical errors, misinformation, misprints and shall be held totally harmless. Listing(s) information is provided for consumer's personal, non-commercial use and may not be used for any purpose other than to identify prospective properties consumers may be interested in purchasing. The data relating
