
Views

















Address
8 Beach Plum Meadows, Edgartown, MA
Price
$ 7,250,000
Property Attributes
- MLS#44844
- TypeSingle Family
- Listing Status A
- CountyDUKES
- CityEdgartown
- Area2
- NeighborhoodKatama
- Zip02539
- Style
- Year Built2014
- Taxes$ 12283
- Price$ 7,250,000
- Bedrooms4
- Full Bathrooms4
- Half Bathrooms1
- Sqr Footage3501
- Lot Size1.65 Acres
Data Source:
LINK Marthas Vineyard
Property Description
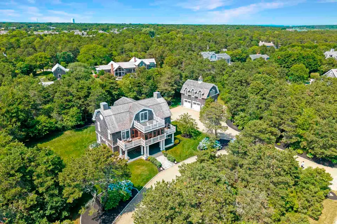
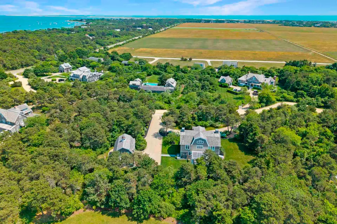
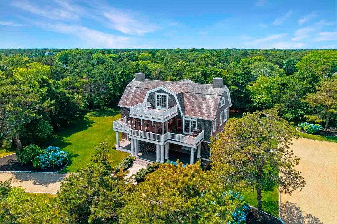
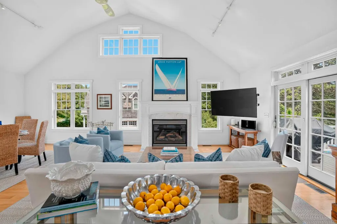
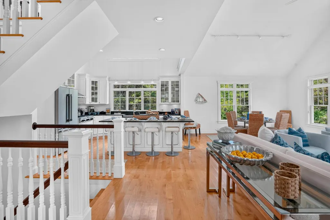
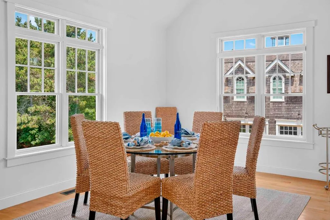
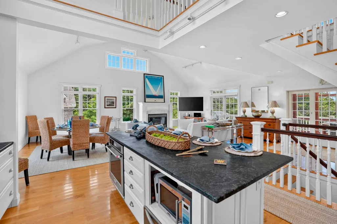
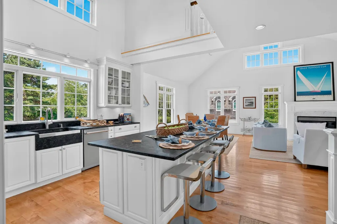
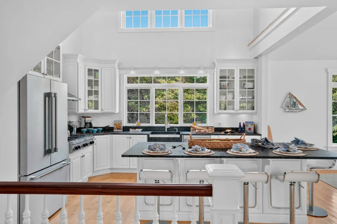
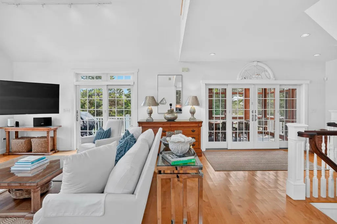
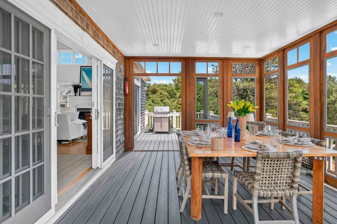
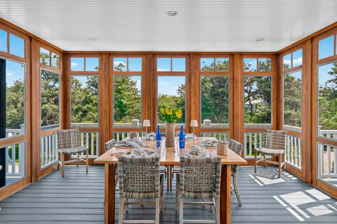
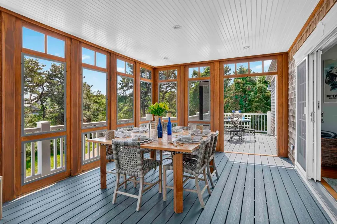
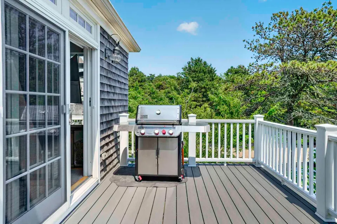
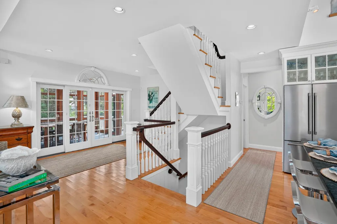
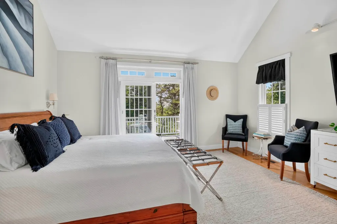
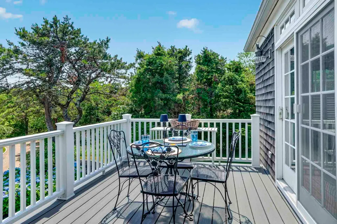
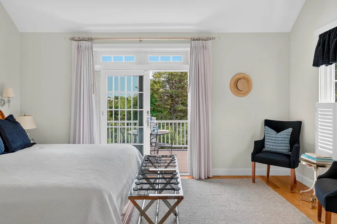
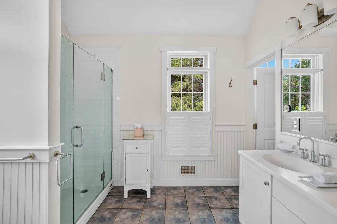
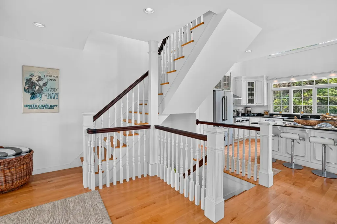
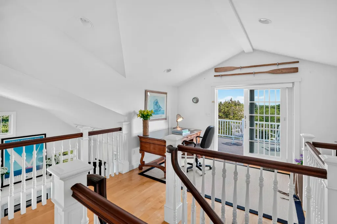
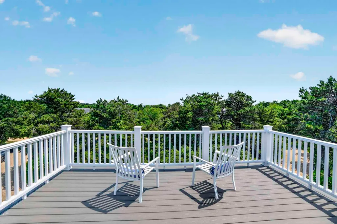
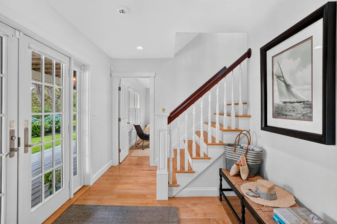
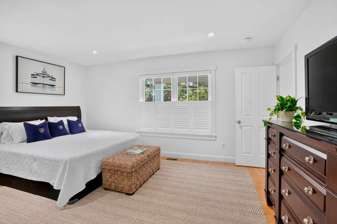
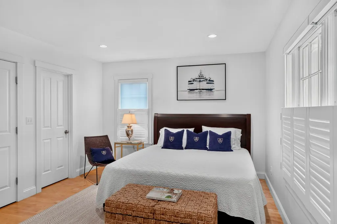
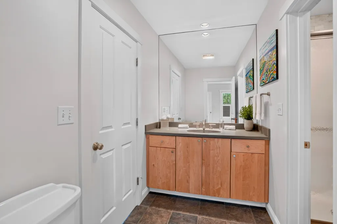
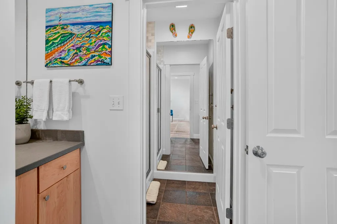
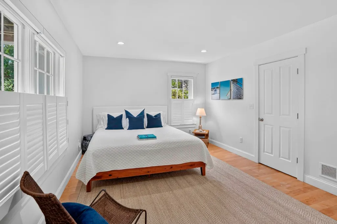
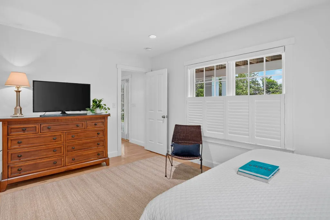
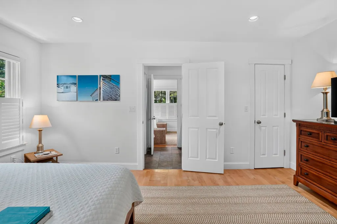
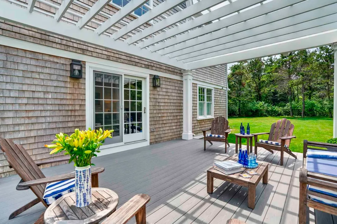
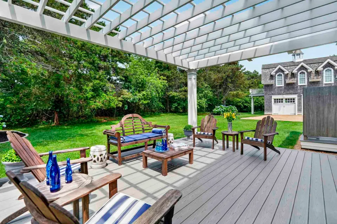
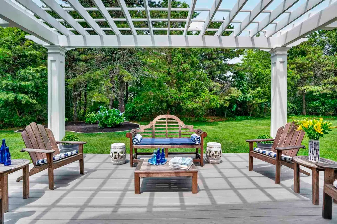
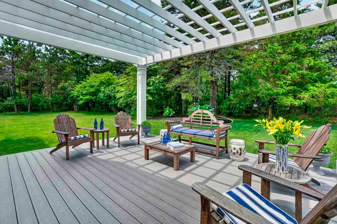
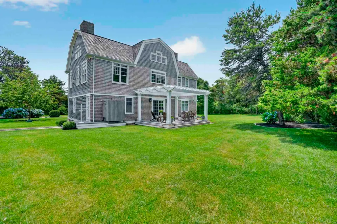
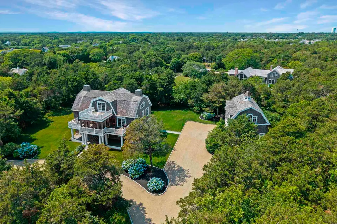
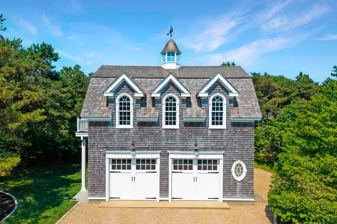
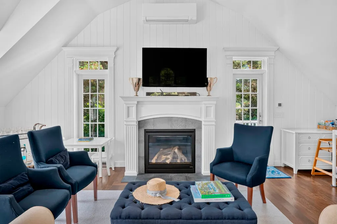
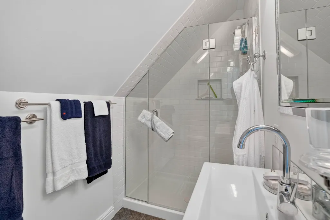
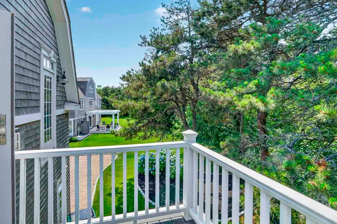
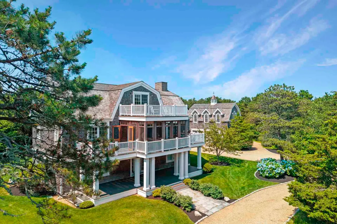
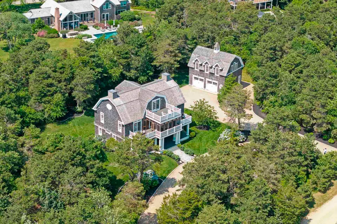
BEACH PLUM MEADOWS: ARCHITECTURAL KATAMA COMPOUND NEAR SOUTH BEACH. Set on more than 1.6 acres in the coveted Beach Plum Meadows enclave, this distinctive property combines classic coastal architecture, private compound living, and distant views across the Katama plains to the Atlantic Ocean—all less than one mile from South Beach. The gambrel-style Main House features three light-filled levels anchored by a dramatic Great Room with soaring vaulted ceilings, gas fireplace, and sliding glass doors opening to an expansive screened porch and two south-facing decks. A third-floor crow’s nest offers an ideal office or private retreat, with access to an elevated deck showcasing sweeping views toward the ocean. The open kitchen features a large center island, granite countertops, stainless appliances, and seamless flow to the dining and living areas. Four bedrooms are distributed across the compound, including two en suite primary bedrooms in the Main House and a private Carriage House suite with vaulted ceilings, gas fireplace, kitchenette, and full bath. Outdoors, a pergola-covered deck, established gardens, hydrangeas, mature landscaping, and sweeping lawn create an inviting summer setting, with ample space for a future pool, subject to approvals. Offering privacy, versatility, and easy access to South Beach and downtown Edgartown, this exceptional property captures the essence of the Katama lifestyle. ***NOTE: Showings to commence on Friday, September 4th.
| Price History | |
|---|---|
| 9/1/2026 | Listed $7,250,000 |
General Features
| Sewer | Septic Tank |
|---|---|
| Heating | Heat Pump |
| Utilities | Cbl |
| Appliances | Stove: Kitchen Aid® 6-Burner Gas Cooktop + Gas Oven + Warming Drawer,Washer: LG® HE Front-Loading Washer |
| Zoning | R60 |
| HOA Fee | 650 |
| Year Built | 2014 |
| View | None,Res |
| Property Subtype | Single Family Residence |
| Tax Year | 2026 |
| Property Type | 1 Family |
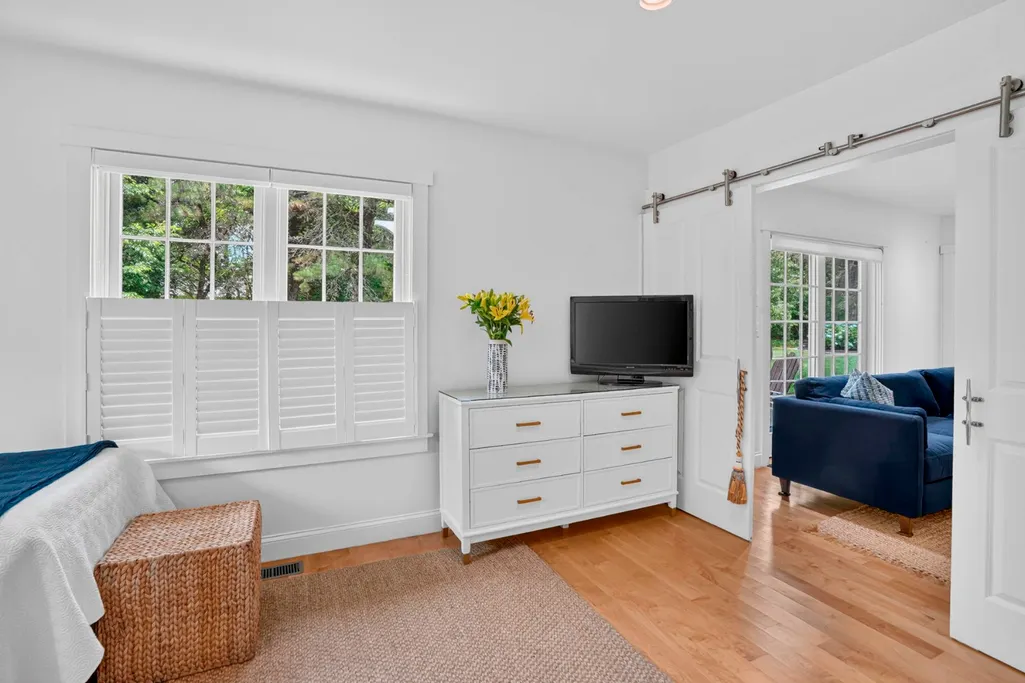
| Other Structures | The separate Carriage House adds another layer of versatility,with a private bedroom suite featuring vaulted ceilings,a gas fireplace,kitchenette,and full bath. Perfectly suited for extended family,visiting guests,a home office,or a private studio,it creates a welcoming retreat apart from the Main House. |
| Total Rooms | 8 |
| Full Baths | 4 |
| Status | A |
| City | Edgartown |
| MLS Area | 2 |
| Lot Size Square Feet | 71874 |
| Tax Annual Amount | 12283.44 |
| Building Area Units | Square Feet |
| Standard Status | Active |
| Tax Assessed Value | 3386700 |
| TaxOtherAnnualAssessmentAmount | 1566300 |
| Tax Lot | 55.6 |
| Association Fee Includes | Road maintenace |
| Assoc Fee Paid Per | Annually |
Interior Features
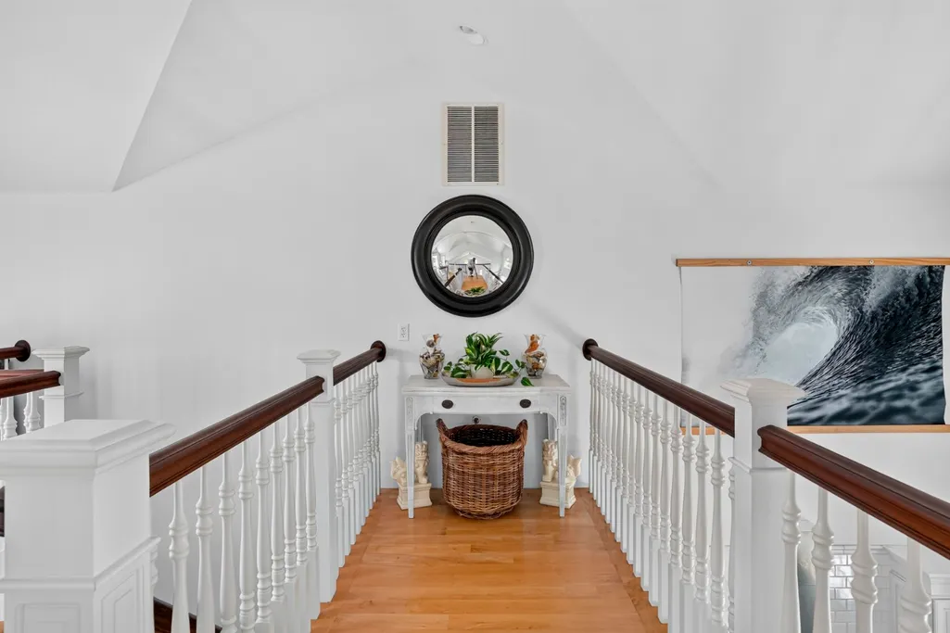
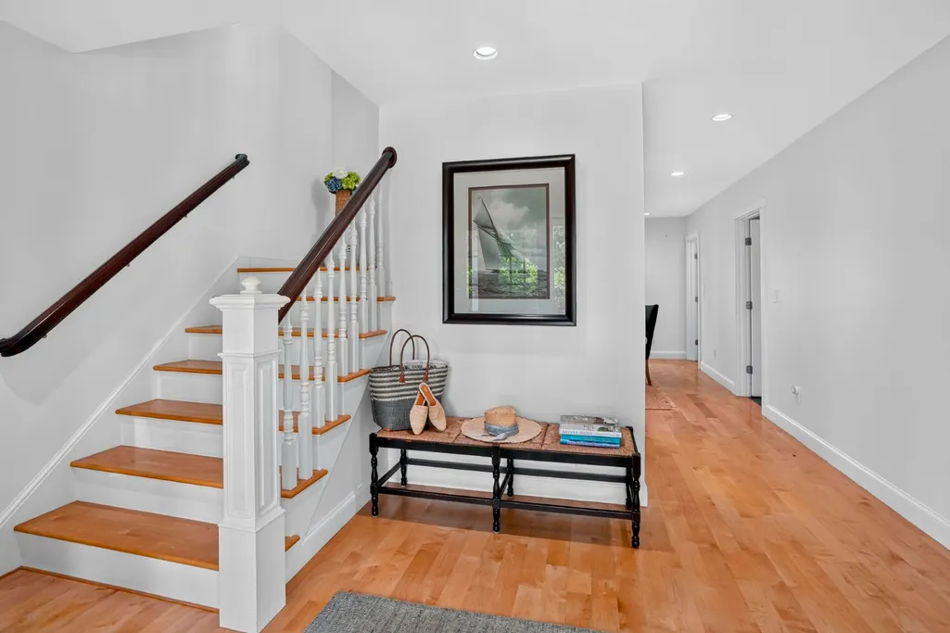
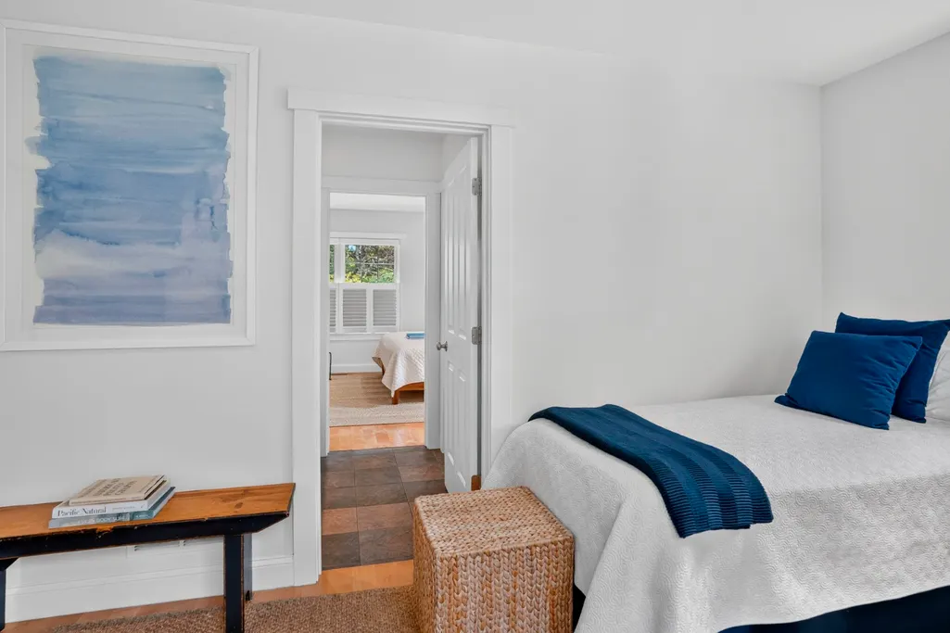
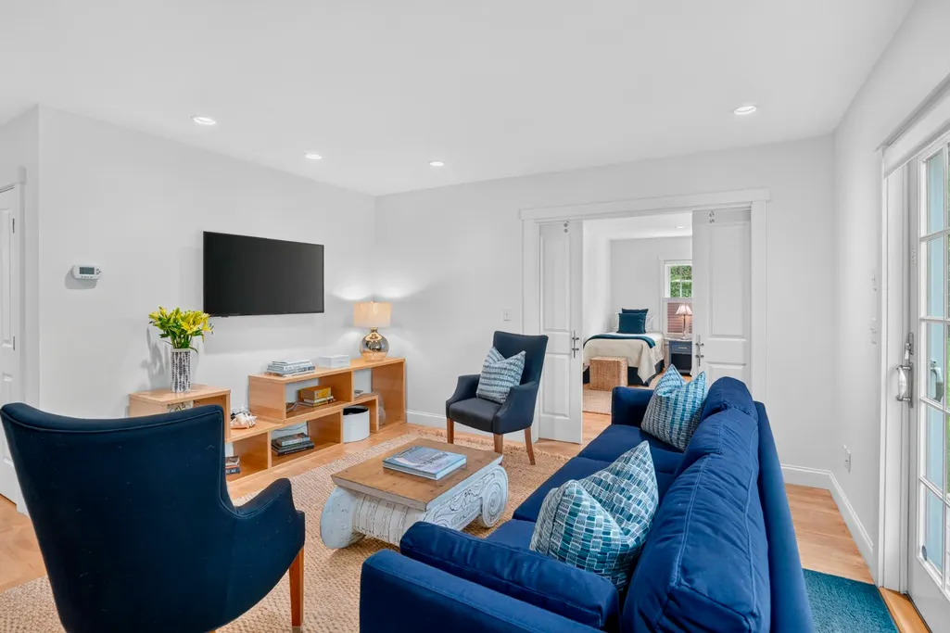
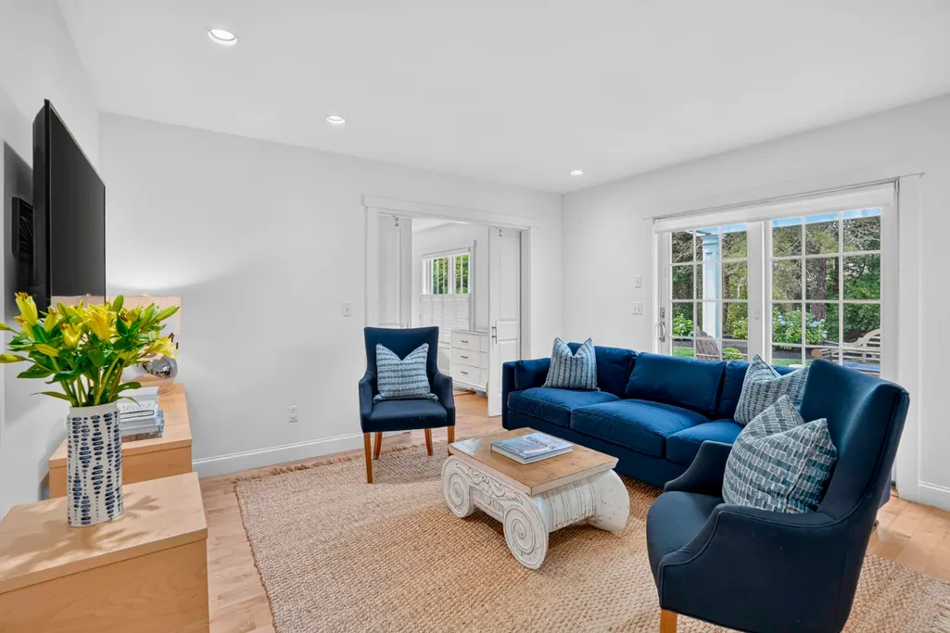
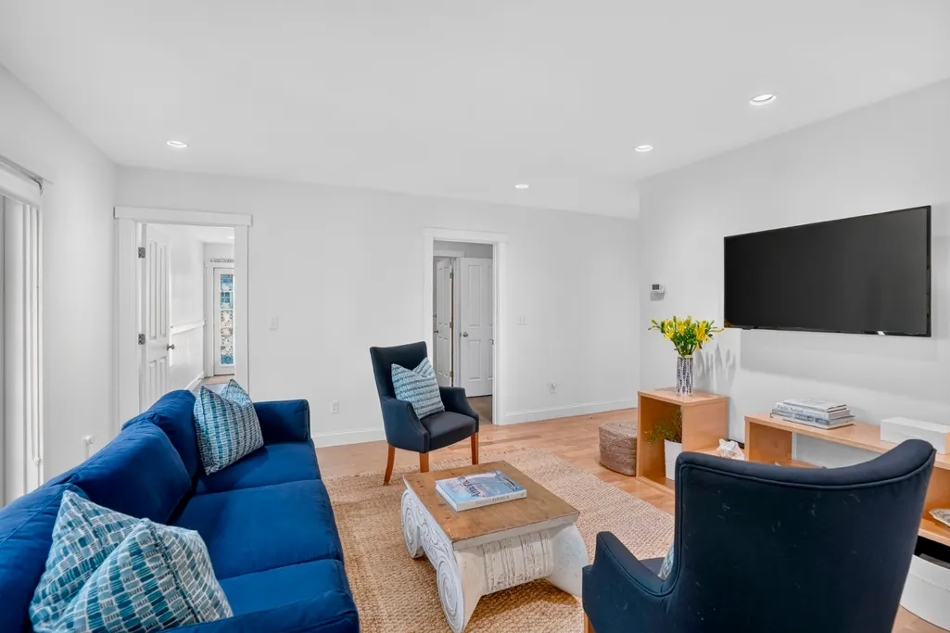
| Interior Amenities | A,AC,Ins,Irr,OSh,Floor 1: The First Floor features a Family/TV Room with access to the back deck with pergola and the beautifully landscaped yard. There are also two bedrooms in total, including a spacious first-floor primary suite plus a second bedroom with access fo full bath plus sleeping alcove and Laundry Room. The flexible bedroom arrangement provides comfortable accommodations for family and guests while allowing for privacy across the home.,Floor 2: At its heart of the Second/Main Living Floor is a dramatic Great Room with soaring two-story vaulted ceilings, a handsome gas fireplace, and a wall of sliding glass doors that opens to an expansive screened porch and two south-facing decks. Designed for effortless summer living, these inviting outdoor spaces provide the perfect setting for morning coffee, relaxed afternoons, and alfresco dining accompanied by the distant sound of the surf.,Floor 3: Overlooking the Great Room, a third-floor crow’s nest offers a private and flexible retreat ideal for a home office with doors that open to an elevated deck with expansive views stretching across the Katama landscape toward South Beach and the Atlantic Ocean beyond. |
|---|---|
| Basement | There is a full unfinished basement with expansion potential for MediaRoom,In-Home Gym,Wine Cellar and more. |
| Flooring | Hardwood |
| Furnished Y/N | Furnished |
| Fireplace Features | Gas Fireplace |
| Fireplace Y/N | false |
| Half Baths | 1 |
| Total Bedrooms | 4 |
| Main Level Bedrooms | 2 |
Exterior Features
| Exterior Amenities | Deck,ScrPorch,PubBch |
|---|---|
| Parking Features | Ample Off-Street and 2-Bay Garage Parking |
| Lot Features | Professionally Landscaped |
| Water Source | Town |
| Lot Size Area | 1.65 |
| Foundation Details | Poured Concrete |
| Building Area Total | 3501 |
| Lot Size Acres | 1.65 |
| Frontage Type | None |
Amenities
- Foreclosure
- Views
- Short Sale
- New Construction
- Adult 55+
- Lease To Own
- No HOA Fees
- Furnished
- Primary On Main
- Air Conditioning
- Seller Finance
- Green
- Fixer Upper
- Horse
- Golf
- Fireplace
- Deck
- Garage
- Basement
- Pool
Property vs Single Family Average in 02539
Price
Taxes
Year Built
In The Neighborhood
Just Listed
Edgartown
$ 3,400,000
62 Schoolhouse Road
Edgartown, MA 02539
- Type
- Single Family
- Size
- 3,095 SqFt
- Rooms
- 5 Beds + 4 Baths
Just Listed
Edgartown
$ 7,495,000
16 Witchwood Lane
Edgartown, MA 02539
- Type
- Single Family
- Size
- 4,894 SqFt
- Rooms
- 5 Beds + 4.5 Baths
Just Listed
Edgartown
$ 1,925,000
4 Cormorant Circle
Edgartown, MA 02539
- Type
- Single Family
- Size
- 1,553 SqFt
- Rooms
- 3 Beds + 2 Baths
Views
Edgartown
$ 1,895,000
42 Marthas Road
Edgartown, MA 02539
- Type
- Single Family
- Size
- 1,312 SqFt
- Rooms
- 3 Beds + 2 Baths
Views
Edgartown
$ 3,075,000
21 Vickers Street
Edgartown, MA 02539
- Type
- Single Family
- Size
- 1,962 SqFt
- Rooms
- 3 Beds + 2 Baths
Water Views
Edgartown
$ 1,595,000
9 Marthas Road
Edgartown, MA 02539
- Type
- Single Family
- Size
- 1,560 SqFt
- Rooms
- 3 Beds + 2 Baths
Views
Edgartown
$ 5,795,000
37 Plain Field Way
Edgartown, MA 02539
- Type
- Single Family
- Size
- 3,606 SqFt
- Rooms
- 5 Beds + 5 Baths
Views
Edgartown
$ 5,950,000
4 Somerset Lane
Edgartown, MA 02539
- Type
- Single Family
- Size
- 3,643 SqFt
- Rooms
- 4 Beds + 4.5 Baths
Views
Edgartown
$ 1,900,000
2 Farmers Road
Edgartown, MA 02539
- Type
- Single Family
- Size
- 2,202 SqFt
- Rooms
- 4 Beds + 3 Baths
Edgartown
$ 2,700,000
205 Meetinghouse Way
Edgartown, MA 02539
- Type
- Single Family
- Size
- 2,844 SqFt
- Rooms
- 3 Beds + 3 Baths
Reduced
Edgartown
$ 4,850,000
31 Butlers Cove Road
Edgartown, MA 02539
- Type
- Single Family
- Size
- 2,808 SqFt
- Rooms
- 4 Beds + 2 Baths
Views
Edgartown
$ 3,695,900
9 Thaxter Lane
Edgartown, MA 02539
- Type
- Single Family
- Size
- 3,056 SqFt
- Rooms
- 3 Beds + 4.5 Baths
 The data relating to real estate for sale on this site comes from the Broker Reciprocity (BR) of the Cape Cod & Islands Multiple Listing Service, Inc. Summary or thumbnail real estate listings held by brokerage firms other than Portfolio Properties of Martha's Vineyard are marked with the BR Logo and detailed information about them includes the name of the listing broker. Neither the listing broker nor Portfolio Properties of Martha's Vineyard shall be responsible for any typographical errors, misinformation,
 All information deemed reliable but not guaranteed. All properties are subject to prior sale, change or withdrawal. Neither listing broker(s) or information provider(s) shall be responsible for any typographical errors, misinformation, misprints and shall be held totally harmless. Listing(s) information is provided for consumer's personal, non-commercial use and may not be used for any purpose other than to identify prospective properties consumers may be interested in purchasing. The data relating
