
Water Views




Address
65 Carls Way, West Tisbury, MA
Price
$ 6,950,000
Property Attributes
- MLS#43718
- TypeSingle Family
- Listing Status A
- CountyDUKES
- CityWest Tisbury
- Area4
- NeighborhoodSouth Shore
- Zip02575
- Style
- Year Built2005
- Taxes$ 40335
- Price$ 6,950,000
- Bedrooms5
- Full Bathrooms5
- Half Bathrooms1
- Sqr Footage3539
- Lot Size3.4 Acres
Data Source:
LINK Marthas Vineyard
Property Description
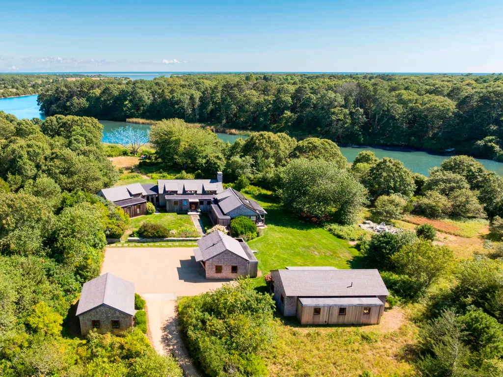
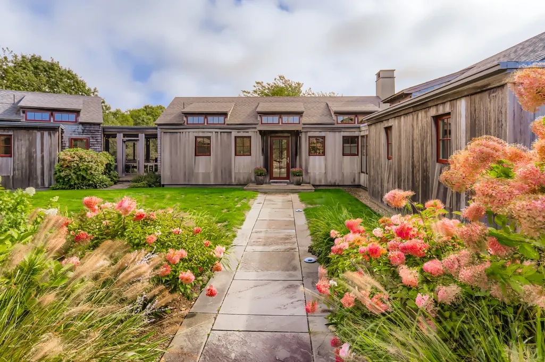
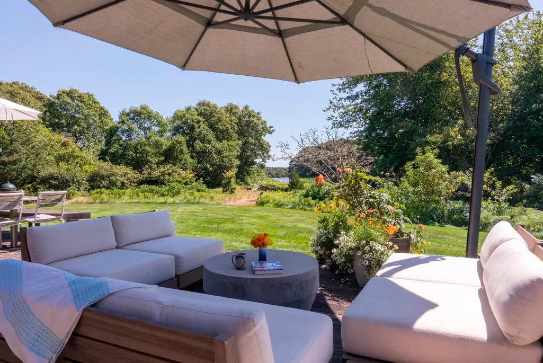
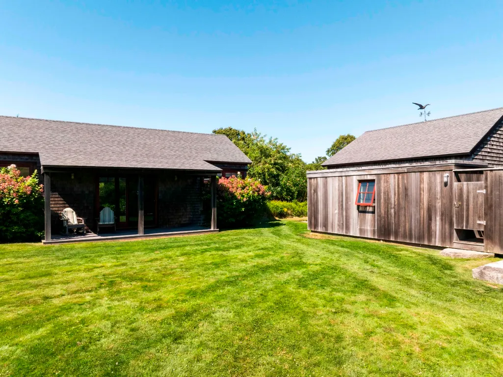
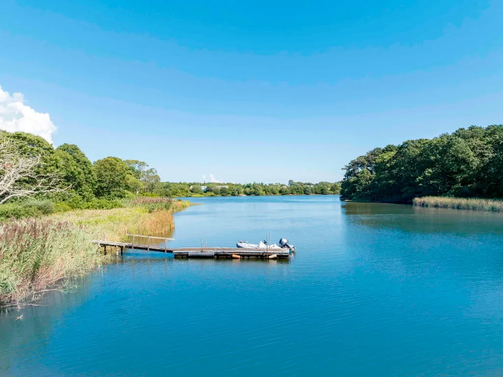
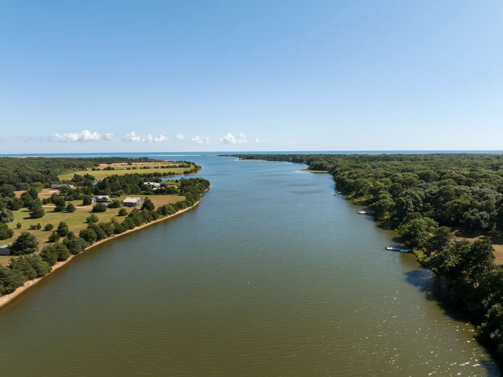
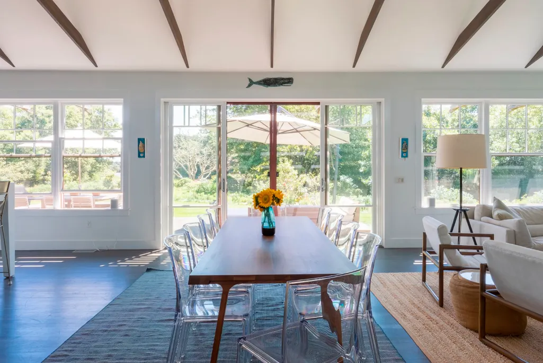
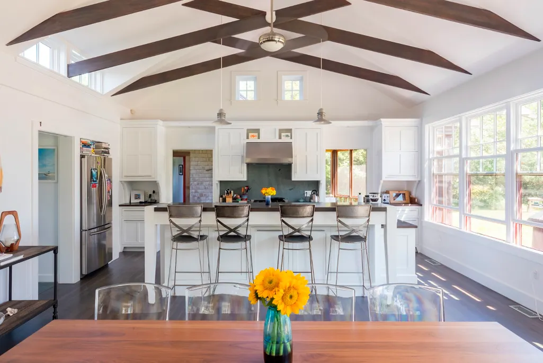
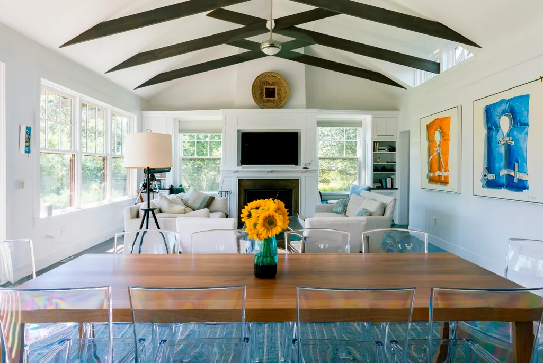
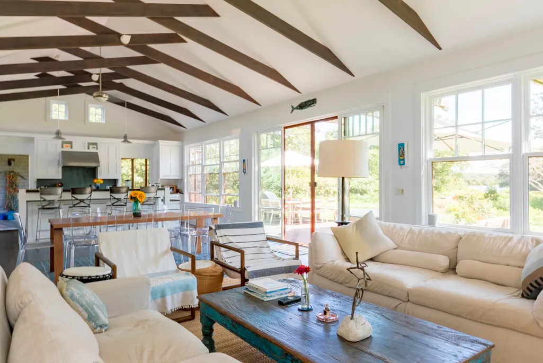
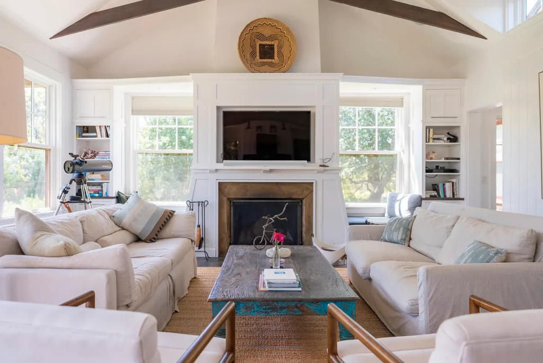
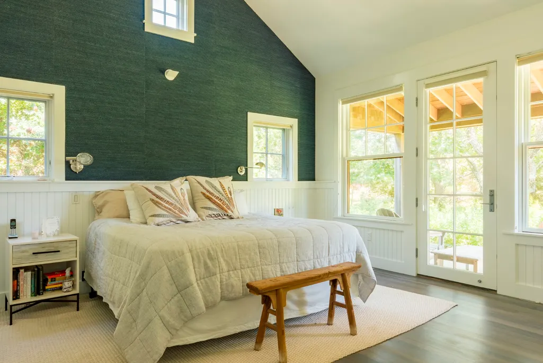
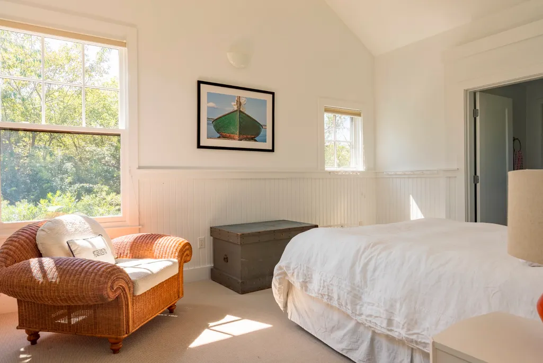
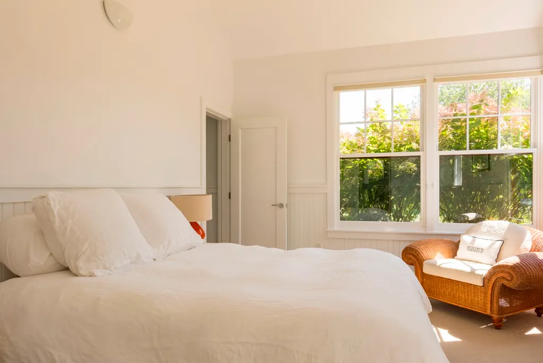
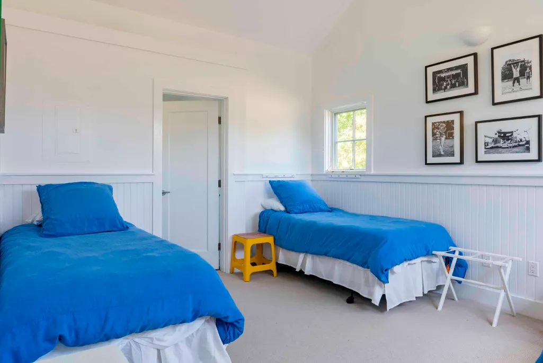
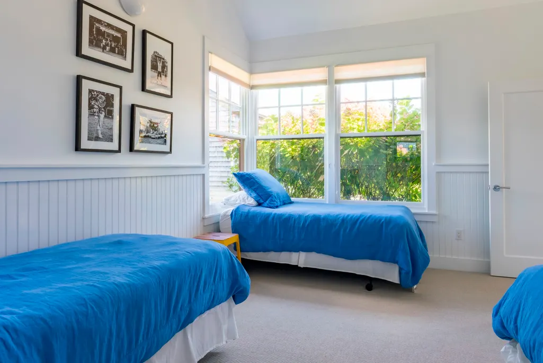
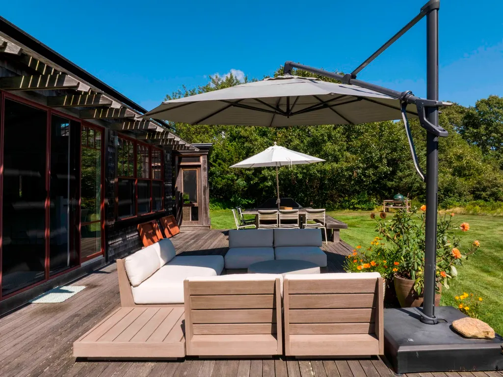
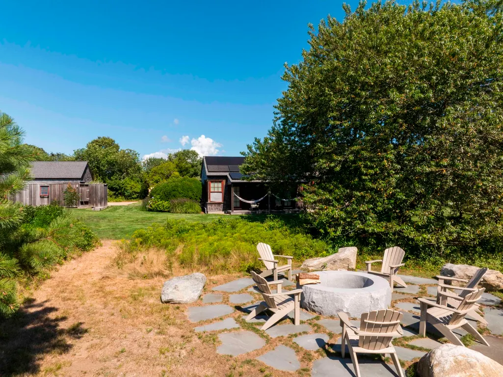
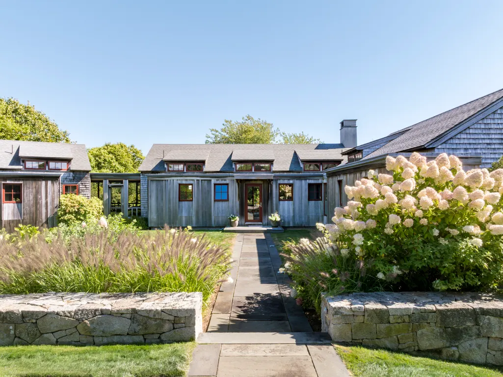
Stylized Private Waterfront Retreat close to town perched along the tranquil shores of the beloved Tisbury Great Pond, this stunning Hutker-designed waterfront home is a seamless blend of coastal elegance and timeless island charm. Designed to capture the essence of Vineyard living, the home features intimate water views, sun-drenched interiors, and carefully curated finishes throughout. From the moment you arrive, you’re greeted by a graceful balance of architecture that blends with the landscape and affords contemporary touches. Vaulted ceilings, exposed beams, and hardwood floors create a warm, welcoming atmosphere, while expansive windows invite natural light and frame views of the water and extensive gardens. Off of the kitchen is a generous screened in porch which serves as an additional living space with views to the Tisbury Great Pond and manicured lawn. This is a sweet connector space to the primary bedroom wing which includes a private deck, spacious bathroom and walk-in closet leading to a discreet outdoor shower designated to the primary wing. The open-concept living space flows effortlessly onto a spacious deck—perfect for entertaining, sunset dining, or simply enjoying the sea breeze. A chef’s kitchen with high-end appliances and custom cabinetry anchors the heart of the home, while serene bedrooms offer peaceful retreats, each with unique character and comfort. There is a bedroom wing with each bedroom having private baths. Both bedrooms have access to a private west facing deck for relaxing in late day sun. Whether you’re enjoying morning coffee by the water’s edge, launching kayaks from your private dock, or strolling to get the morning paper at Alleys, this one-of-a-kind home offers a rare opportunity to experience Martha’s Vineyard at its finest.
| Price History | |
|---|---|
| 4/22/2026 | Listed $7,300,000 |
| 8/13/2026 | 5$6,950,000 |
General Features
| Sewer | Septic Tank |
|---|---|
| Heating | GFHA |
| Utilities | Cbl |
| Appliances | Stove: Wolf four burner propane stove,Washer: Maytag additional washer in guest house |
| Zoning | RES |
| Year Built | 2005 |
| View | Pond |
| Property Subtype | Single Family Residence |
| Tax Year | 2026 |
| Property Type | 1 Family |
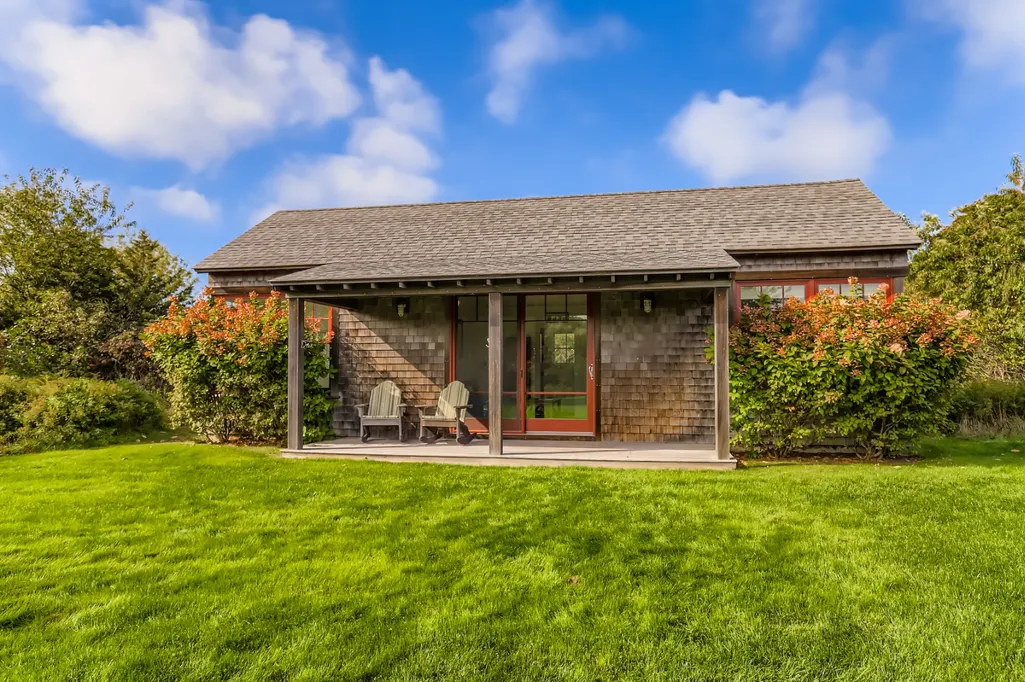
| Other Structures | Solar panels on the south facing roof of the main house generate a lot of electricity and are incredibly efficient. There are two garages onsite as well. Both are concrete poured pad,one has a loft and can fit boats,a car and has an electric charger. The second garage is roomy for a single car plus storage. Private dock on the great pond,one could have a power boat at this dock and travel out to Long Point barrier beach. Two outdoor showers,one private for the primary bedroom only. |
| Total Rooms | 9 |
| Full Baths | 5 |
| Status | A |
| City | West Tisbury |
| MLS Area | 4 |
| Lot Size Square Feet | 148104 |
| Tax Annual Amount | 40335.73 |
| Building Area Units | Square Feet |
| Standard Status | Active |
| Tax Assessed Value | 2600900 |
| TaxOtherAnnualAssessmentAmount | 4918500 |
| Tax Lot | 10 |
| Possible Use | 997 |
Interior Features
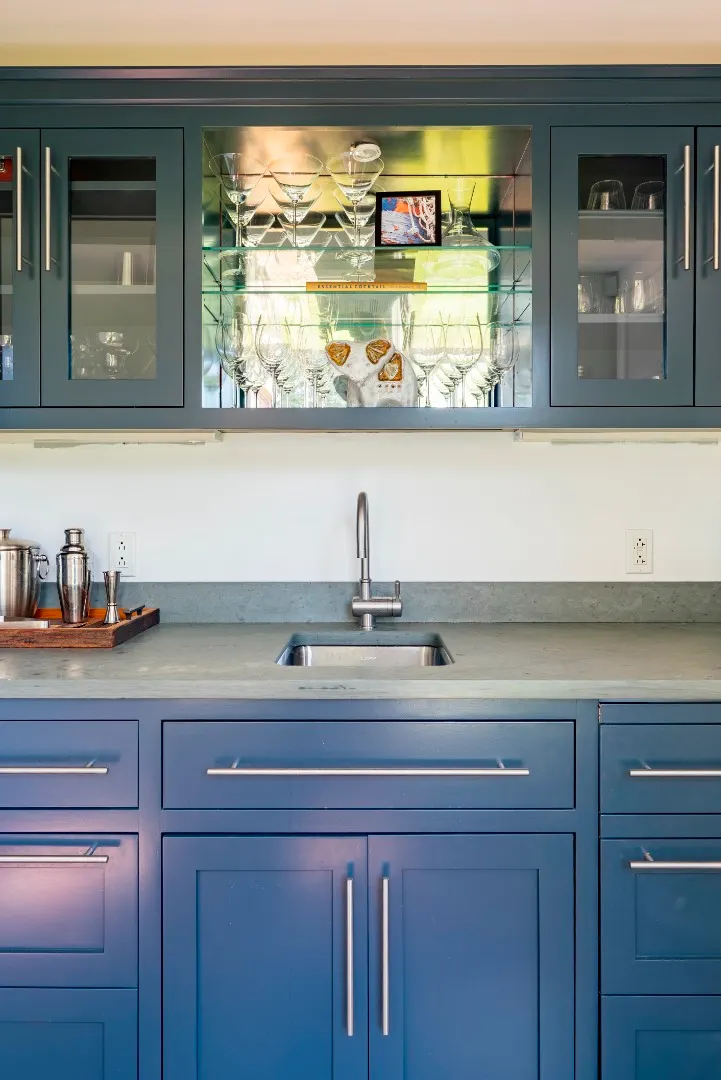
| Interior Amenities | A,AC,Ins,Irr,MiniSplit,OSh,Floor 1: The main house has an open kitchen, living room, and dining room. Oversized windows and doors face the Tisbury Great Pond and the lawn stretching to the private dock. The room is anchored by the kitchen on one end and a beautiful fireplace on the west side. The entire room has cathedral ceilings and is filled with natural light. The space feels perfect. The great room serves as the center of the home with an open concept affording natural light and cathedral ceilings. Off of the kitchen there is a large screened in porch that serves as a comfortable three season room that leads to the primary wing. There is a bedroom wing off of the living room with a built in wet bar and two private bedrooms each with their own bath. |
|---|---|
| Basement | Full basement with affording a great space that could be finished off for a gym or rec room. |
| Flooring | Oak wood flooring |
| Furnished Y/N | Unfurnished |
| Fireplace Features | 1 |
| Fireplace Y/N | false |
| Half Baths | 1 |
| Total Bedrooms | 5 |
| Main Level Bedrooms | 3 |
Exterior Features
| Exterior Amenities | WViews,Deck,Garden,Patio,Porch,ScrPorch,PubBch |
|---|---|
| Parking Features | yes plenty |
| Lot Features | Lovely manicured lawn and gardens, expansive decks, patios, stonework, dock |
| Water Source | Well |
| Lot Size Area | 3.4 |
| Foundation Details | full basement in main house,concrete crawl in guest |
| Building Area Total | 3539 |
| Lot Size Acres | 3.4 |
| Frontage Type | Pnd |
Amenities
- Foreclosure
- Views
- Short Sale
- New Construction
- Adult 55+
- Lease To Own
- No HOA Fees
- Furnished
- Primary On Main
- Air Conditioning
- Seller Finance
- Green
- Fixer Upper
- Horse
- Golf
- Fireplace
- Deck
- Garage
- Basement
- Pool
Property vs Single Family Average in 02575
Price
Taxes
Year Built
In The Neighborhood
Views
West Tisbury
$ 1,195,000
129 Charles Neck Way
West Tisbury, MA 02575
- Type
- Single Family
- Size
- 1,452 SqFt
- Rooms
- 4 Beds + 2 Baths
Views
West Tisbury
$ 775,000
25 Vineyard Meadow Farms
West Tisbury, MA 02575
- Type
- Single Family
- Size
- 1,188 SqFt
- Rooms
- 2 Beds + 2 Baths
Water Views
Edgartown
$ 14,500,000
10 & 12 Boldwater Road
Edgartown, MA 02539
- Type
- Single Family
- Size
- 9,500 SqFt
- Rooms
- 11 Beds + 12 Baths
Reduced
West Tisbury
$ 1,349,000
145 Vineyard Meadow Farms Road
West Tisbury, MA 02575
- Type
- Single Family
- Size
- 1,436 SqFt
- Rooms
- 4 Beds + 2 Baths
Waterfront
Edgartown
$ 19,900,000
33 Boldwater Road
Edgartown, MA 02539
- Type
- Single Family
- Size
- 6,577 SqFt
- Rooms
- 5 Beds + 6 Baths
Views
Edgartown
$ 8,900,000
4 Jacobs Neck Road
Edgartown, MA 02539
- Type
- Single Family
- Size
- 7,767 SqFt
- Rooms
- 4 Beds + 7 Baths
Reduced
West Tisbury
$ 1,899,000
63 Vineyard Meadow Farms Road
West Tisbury, MA 02575
- Type
- Single Family
- Size
- 2,075 SqFt
- Rooms
- 5 Beds + 3.5 Baths
Reduced
West Tisbury
$ 1,760,000
188 Vineyard Meadow Farms Road
West Tisbury, MA 02575
- Type
- Single Family
- Size
- 3,158 SqFt
- Rooms
- 4 Beds + 3 Baths
 The data relating to real estate for sale on this site comes from the Broker Reciprocity (BR) of the Cape Cod & Islands Multiple Listing Service, Inc. Summary or thumbnail real estate listings held by brokerage firms other than Portfolio Properties of Martha's Vineyard are marked with the BR Logo and detailed information about them includes the name of the listing broker. Neither the listing broker nor Portfolio Properties of Martha's Vineyard shall be responsible for any typographical errors, misinformation,
 All information deemed reliable but not guaranteed. All properties are subject to prior sale, change or withdrawal. Neither listing broker(s) or information provider(s) shall be responsible for any typographical errors, misinformation, misprints and shall be held totally harmless. Listing(s) information is provided for consumer's personal, non-commercial use and may not be used for any purpose other than to identify prospective properties consumers may be interested in purchasing. The data relating
